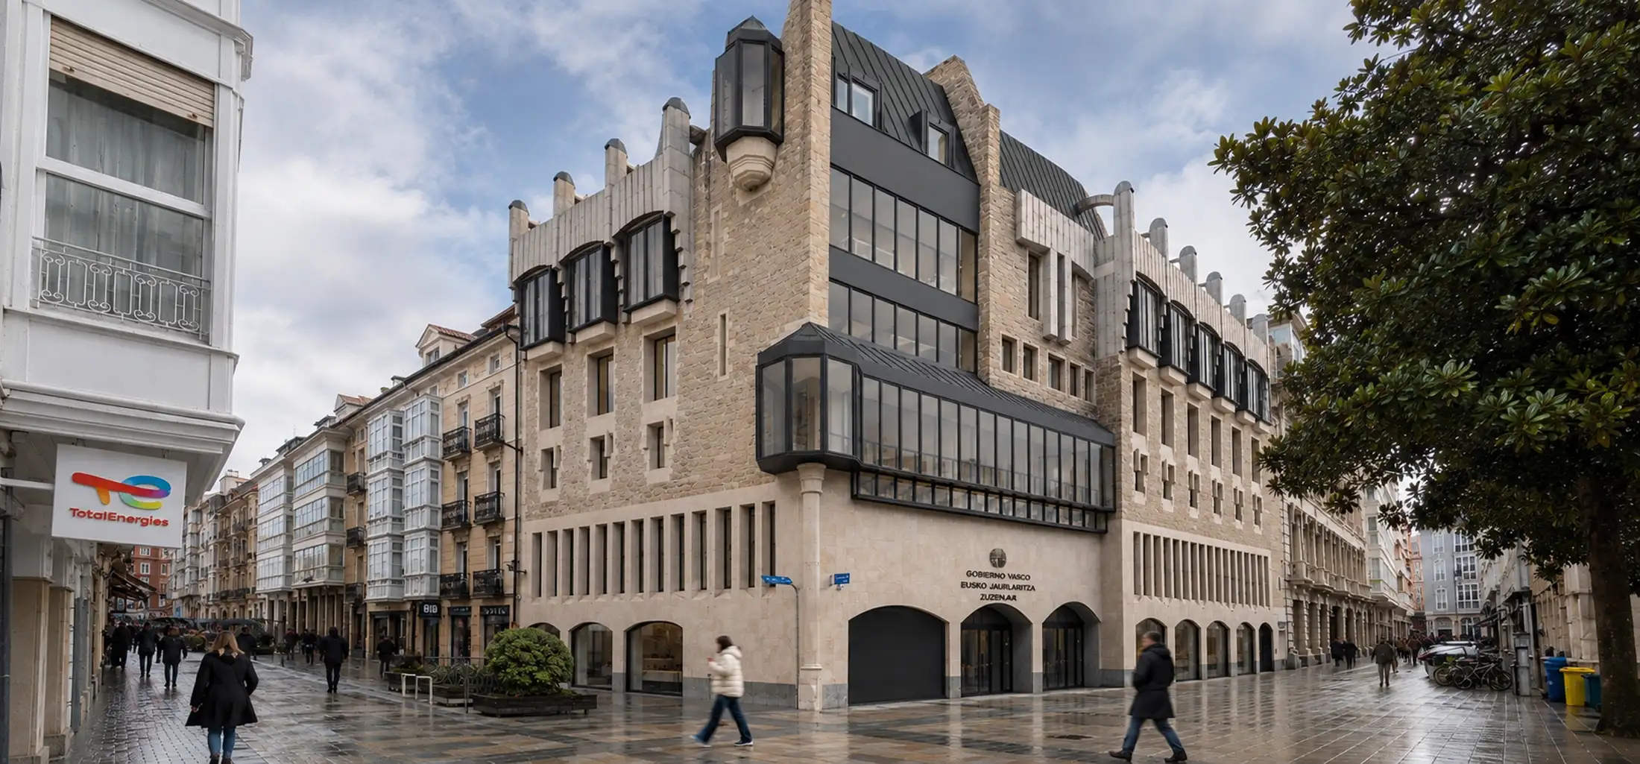
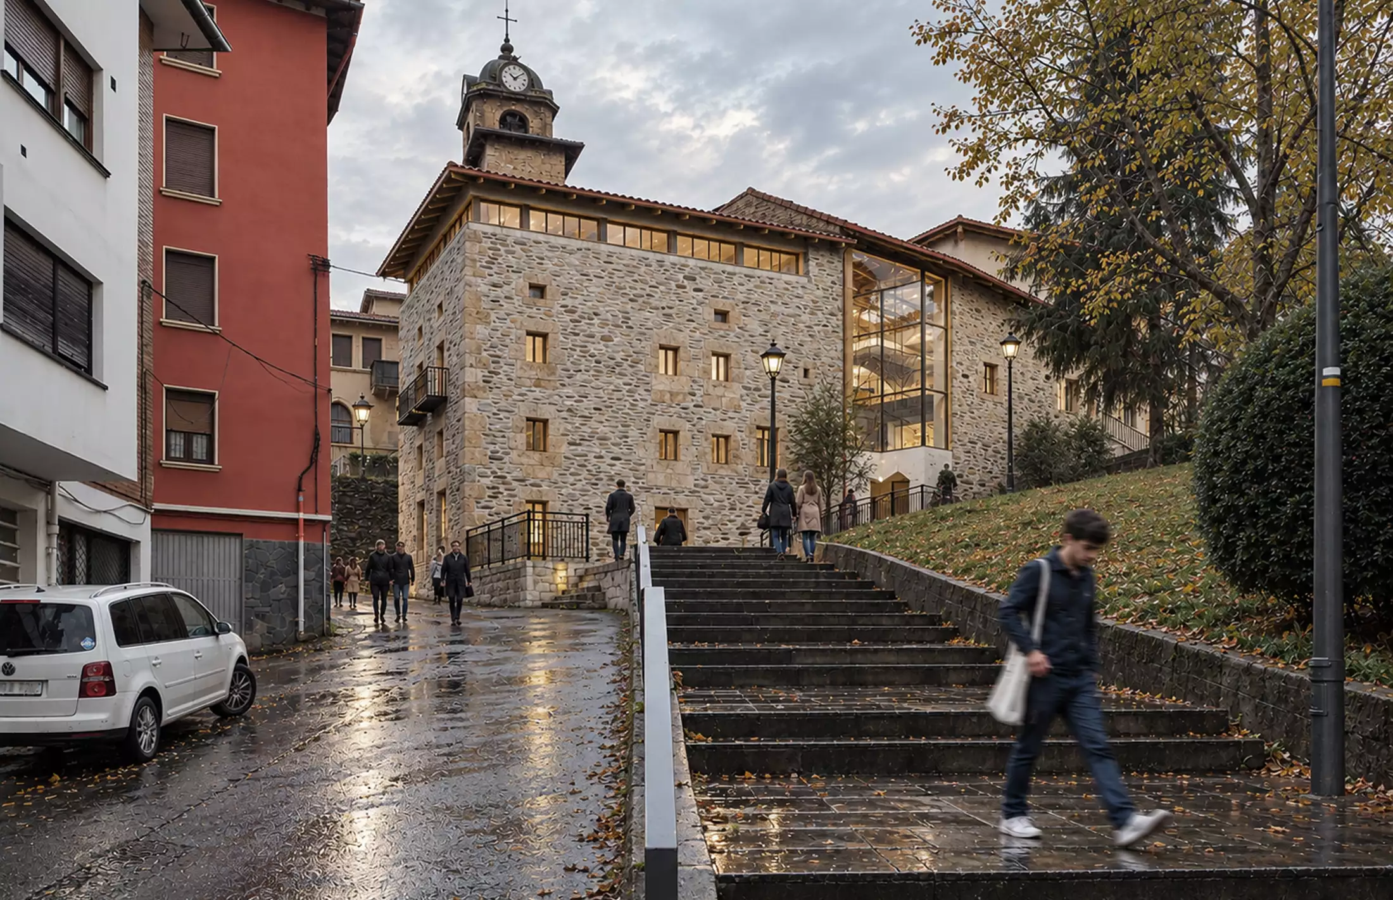
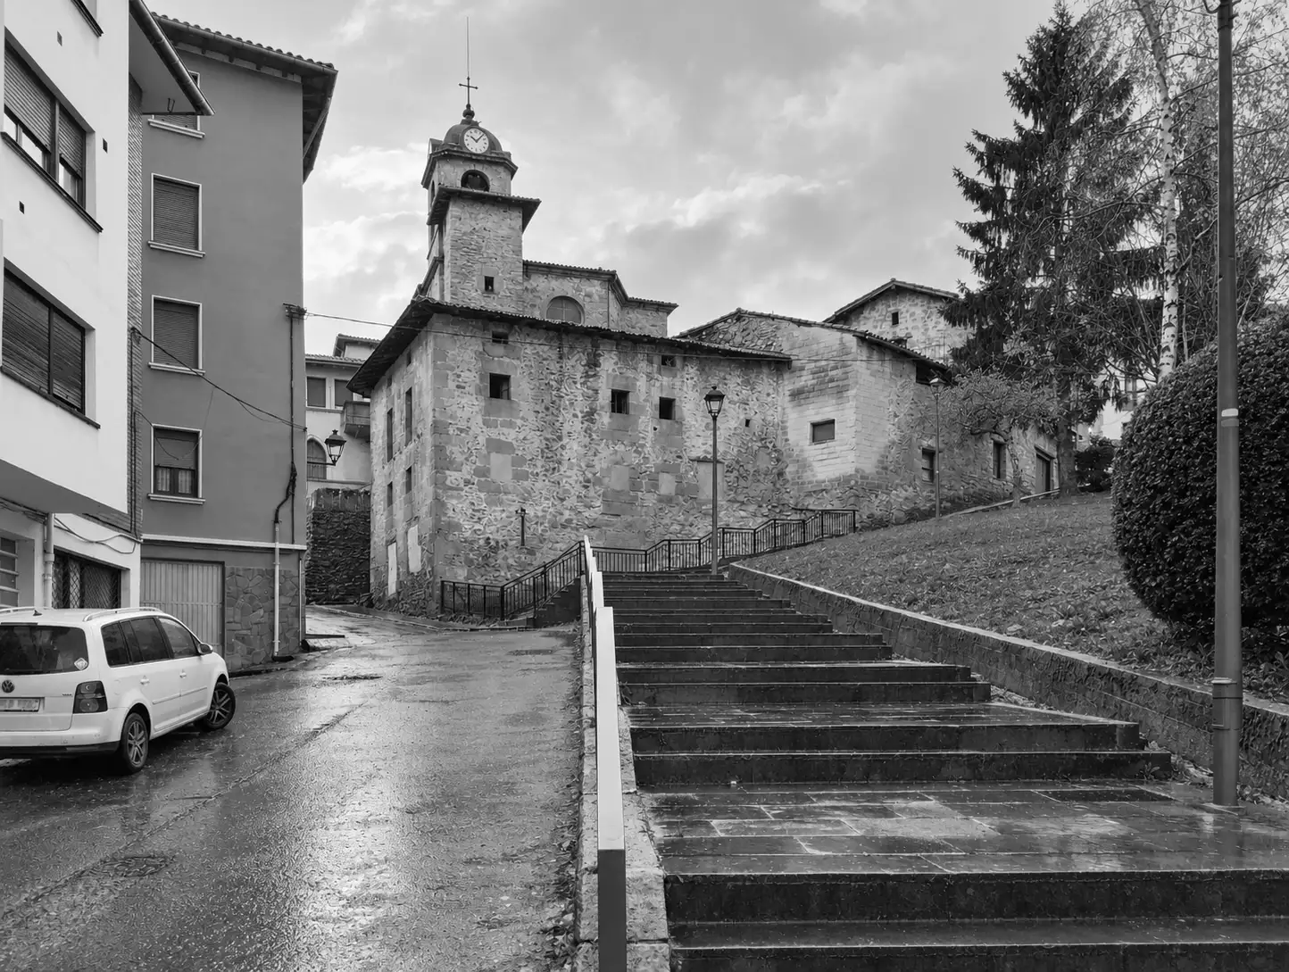
SANJUANGOA has a distinctive profile, with volumes stepping up the hillside towards Zaldua Square in Zaldibar, and the church tower forming a backdrop.
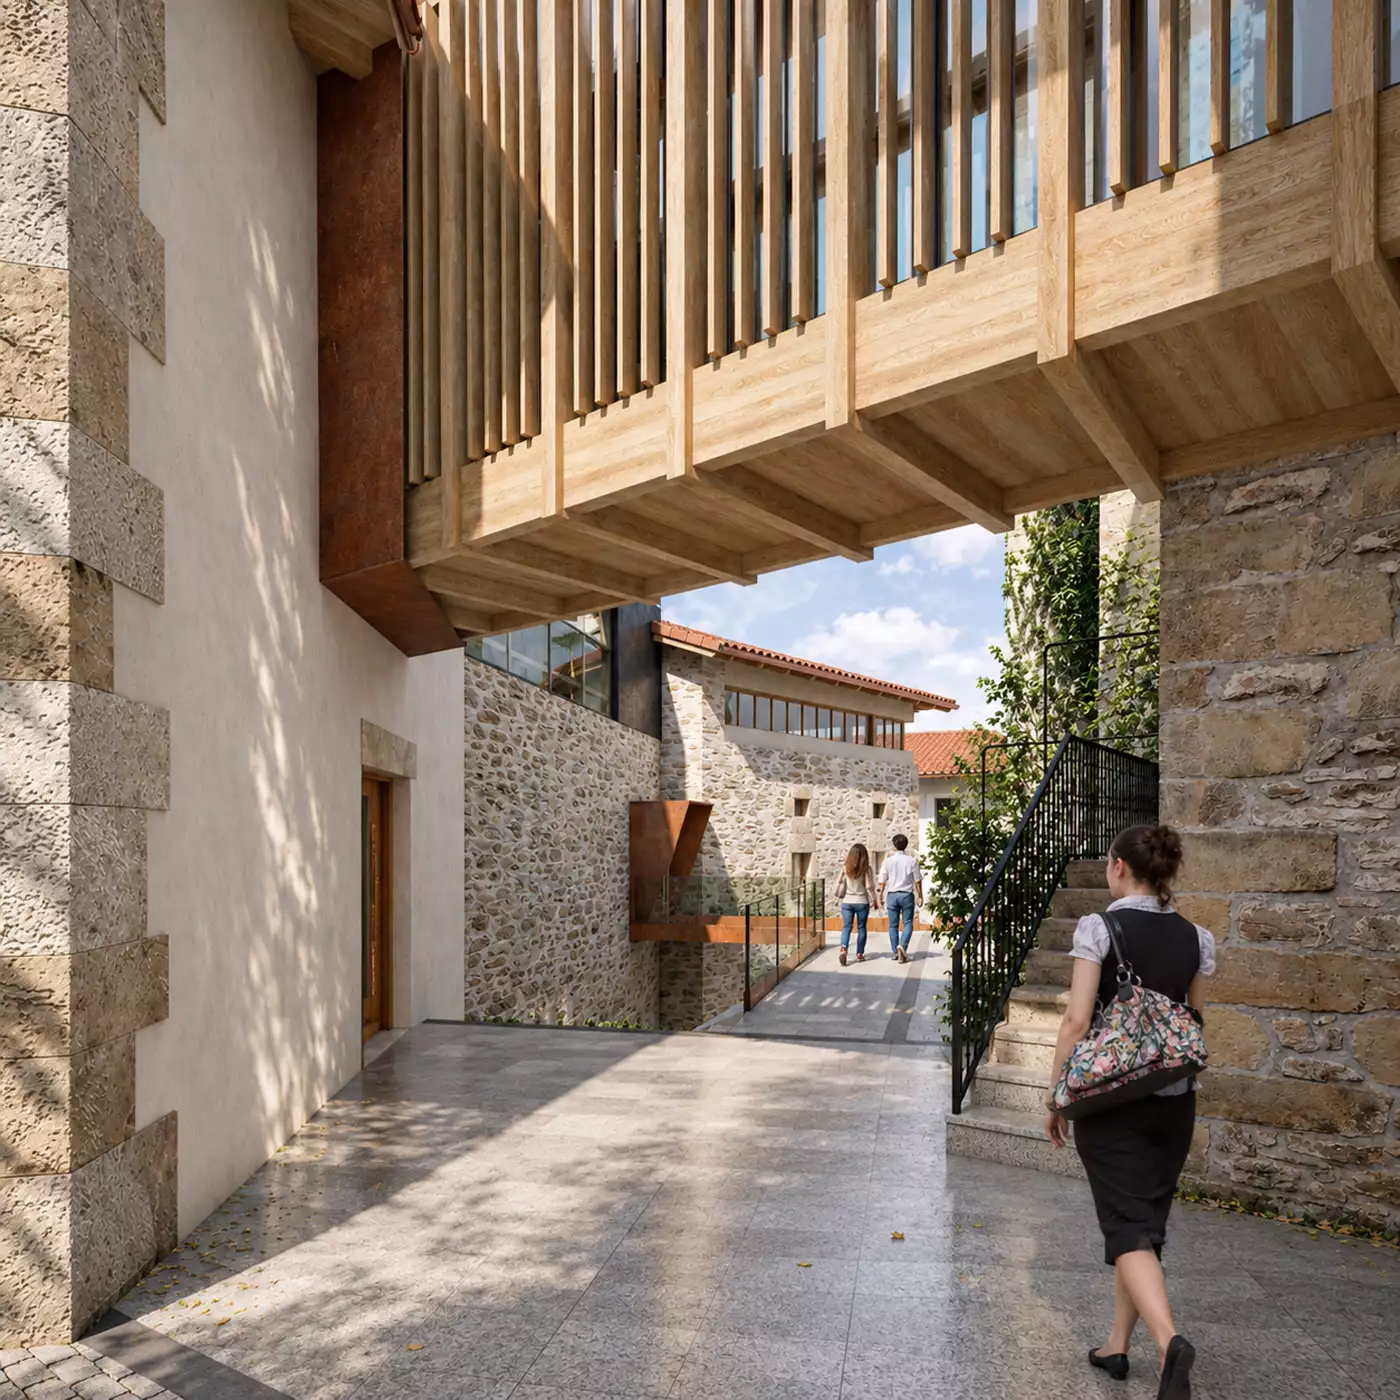
The proposal preserves the architectural complex’s distinctive profile while introducing adjustments to optimise the interior spaces of the new Centre.
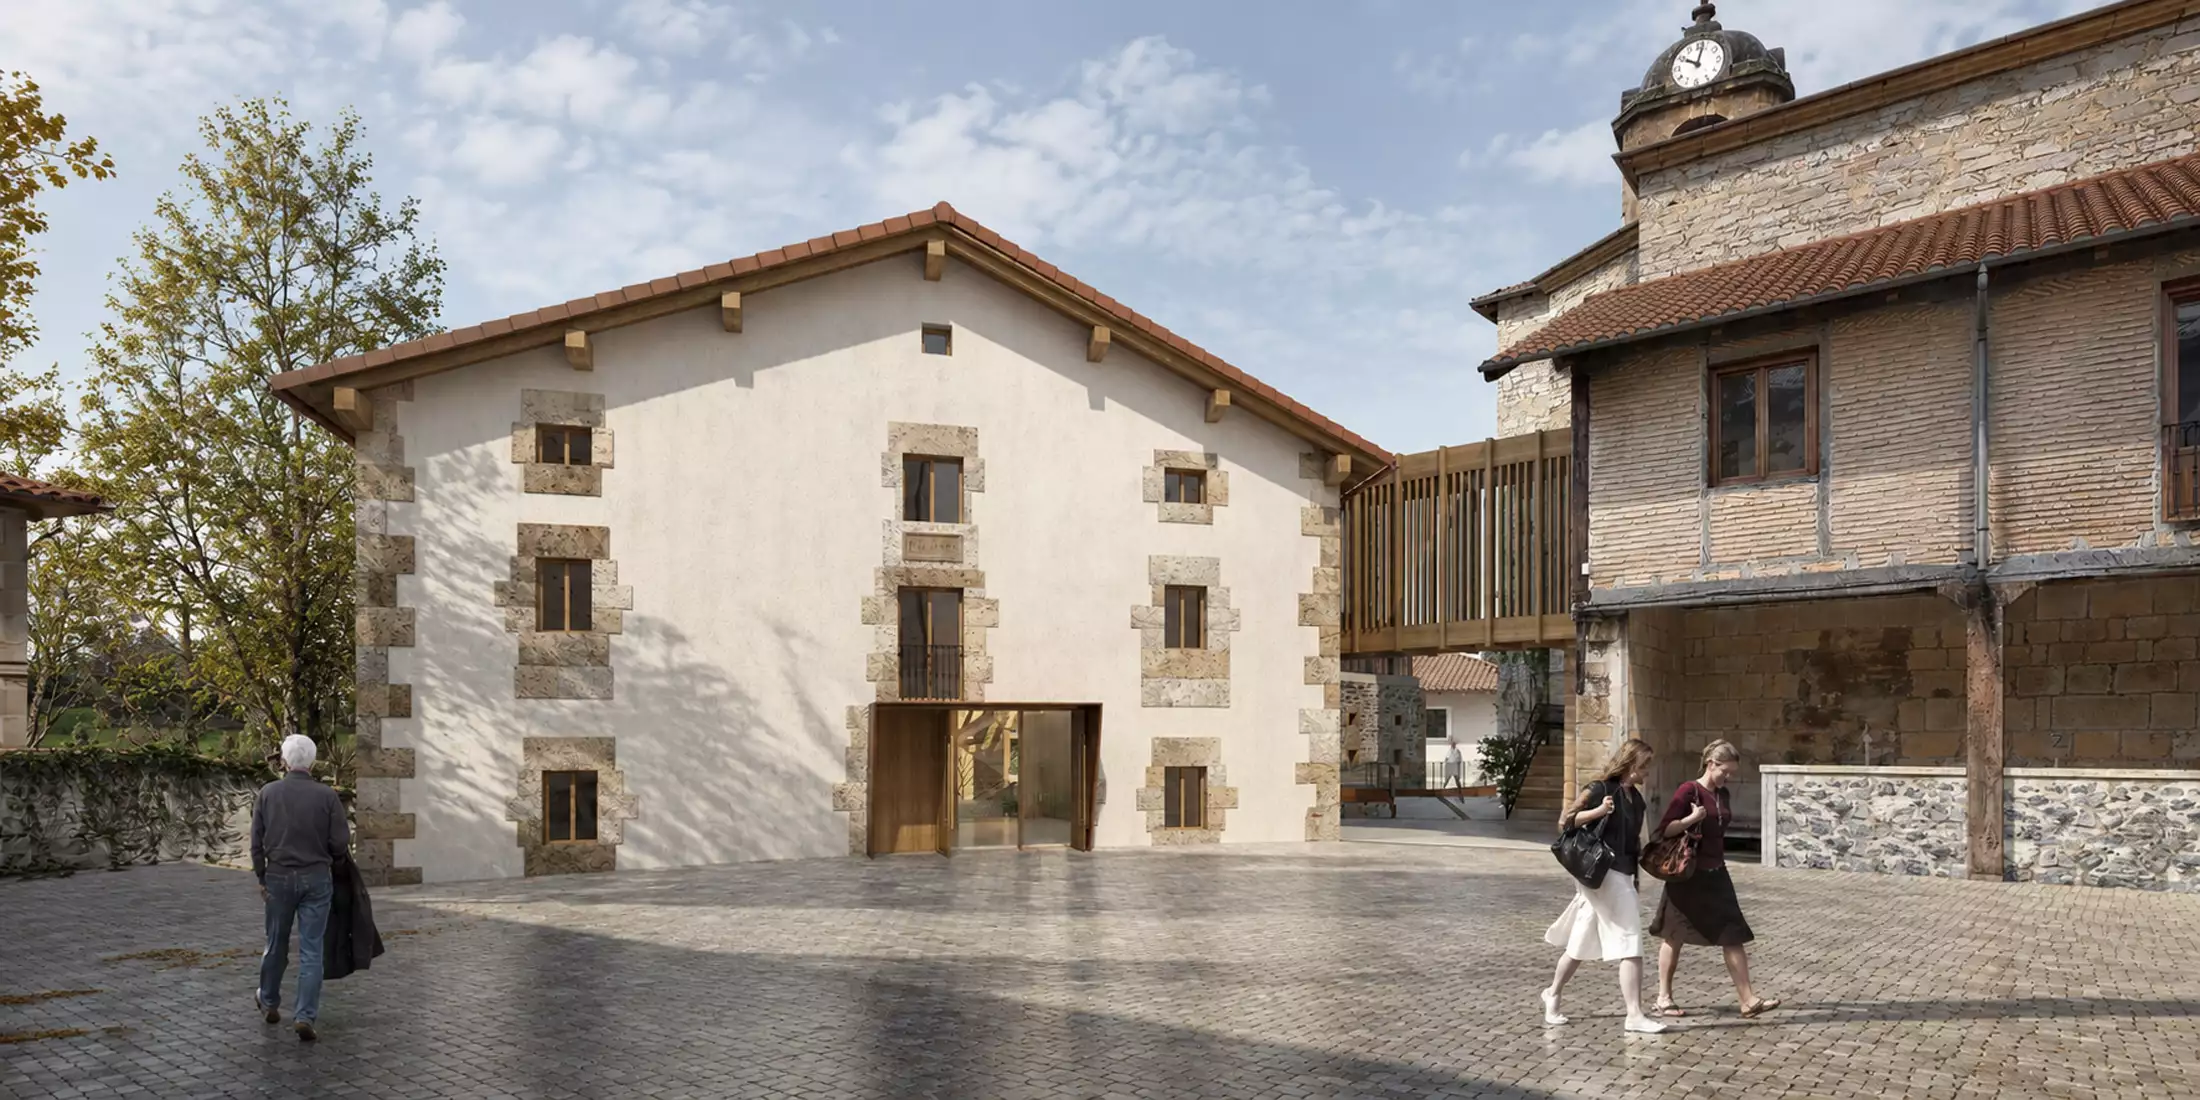
The existing complex consists of three separate volumes with no spatial continuity between them, apart from a small passage connecting two of the volumes. The proposal seeks to establish spatial and circulation continuity between the three volumes, while retaining the possibility for each to operate independently.
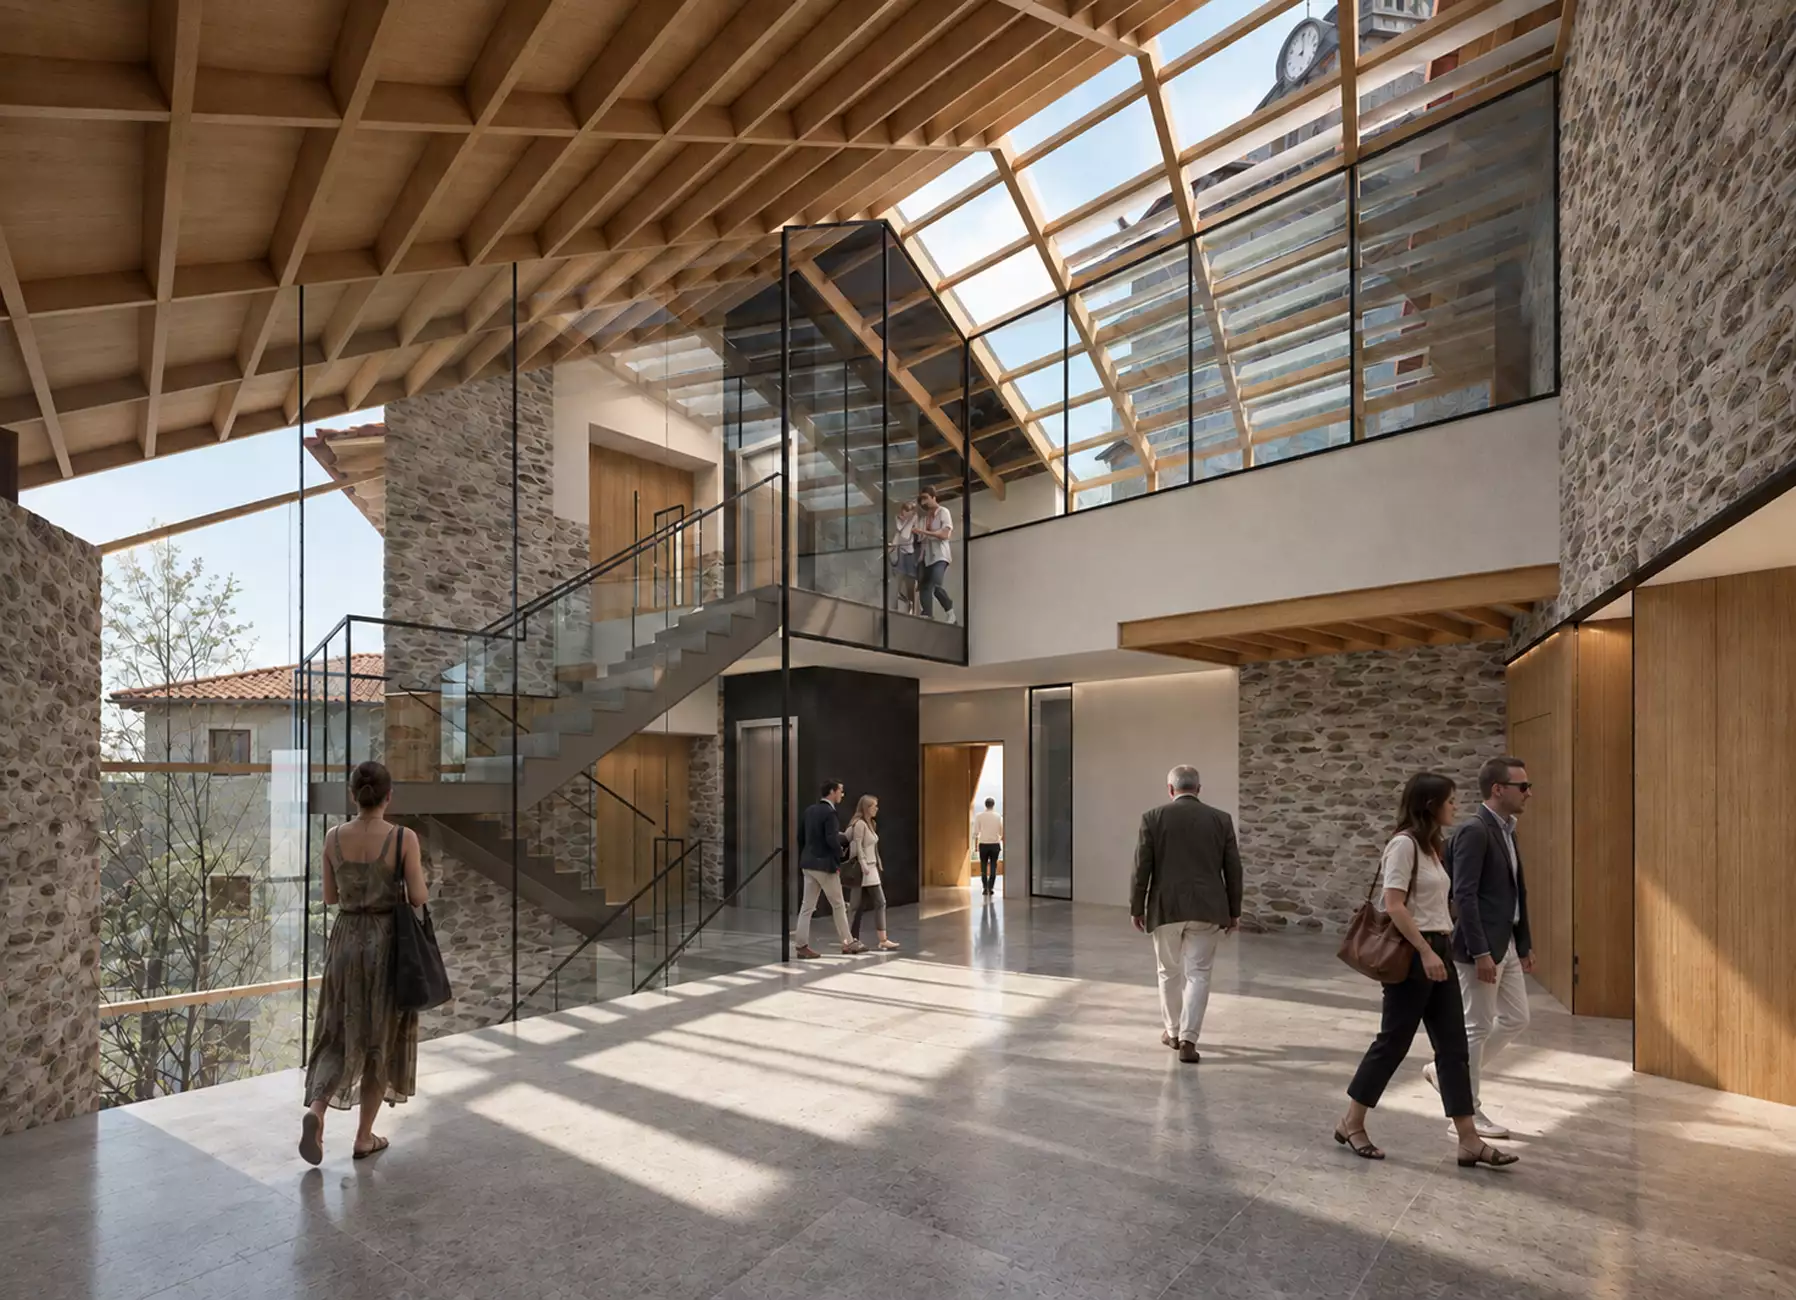
The need to preserve the existing building envelope limits the amount of natural light entering through the façades. As an additional measure, rooflights with solar control are proposed to maximise natural daylight within the building.
The proposal seeks to preserve traditional values —respect for the (re)use of stone, timber and other existing materials— while introducing a contemporary identity based on generous spaces, flexible floor plans and the use of modern materials such as glass and concrete, establishing a dialogue and harmonious coexistence with the existing fabric.
RELATED WORKS