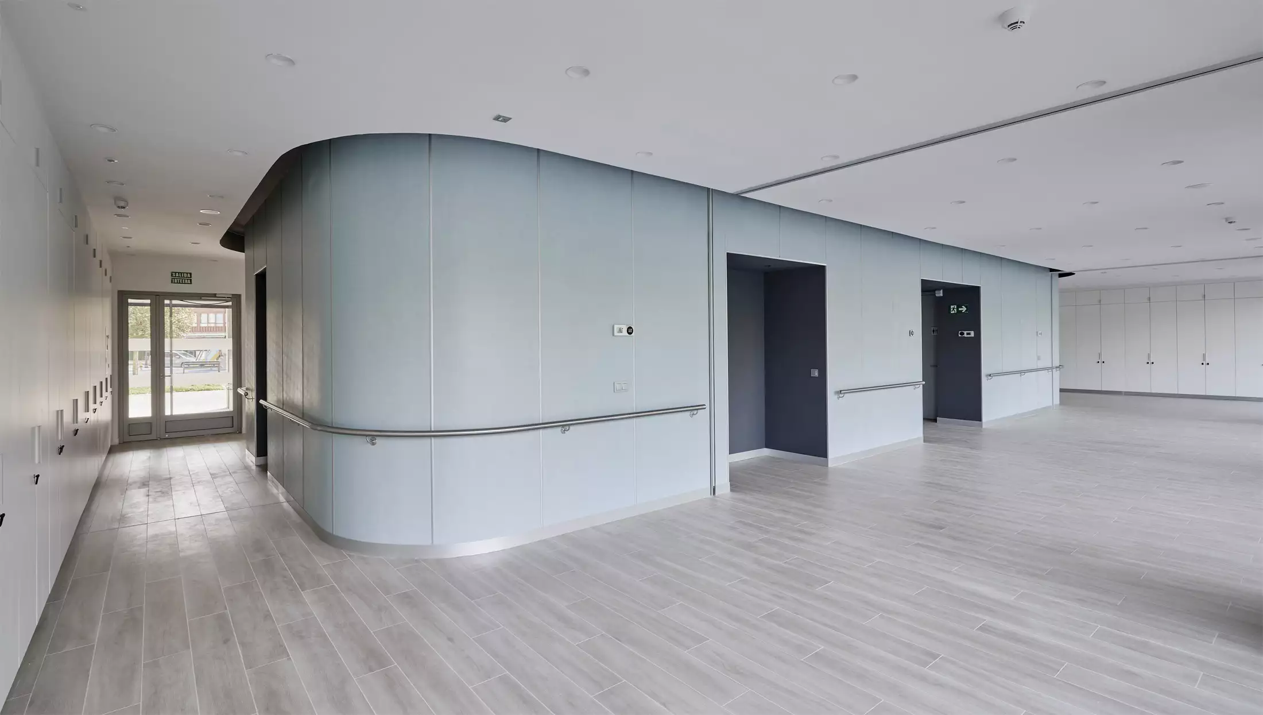
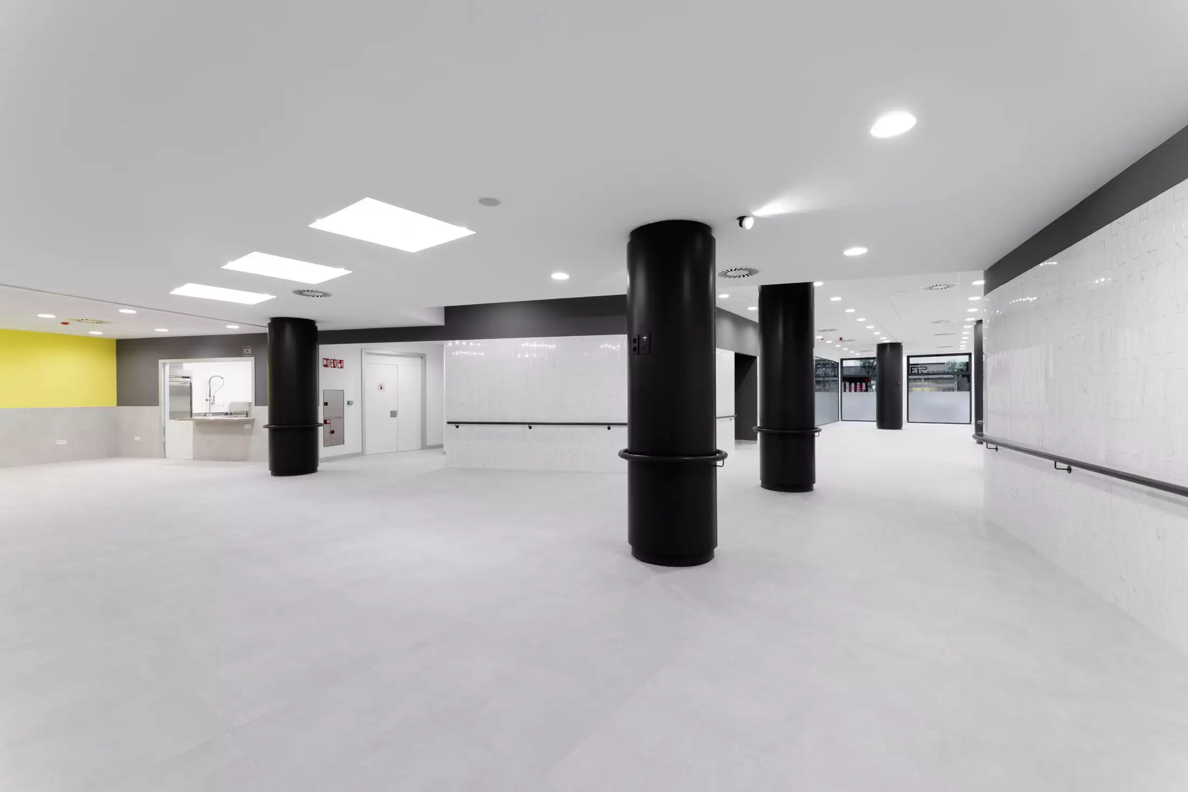
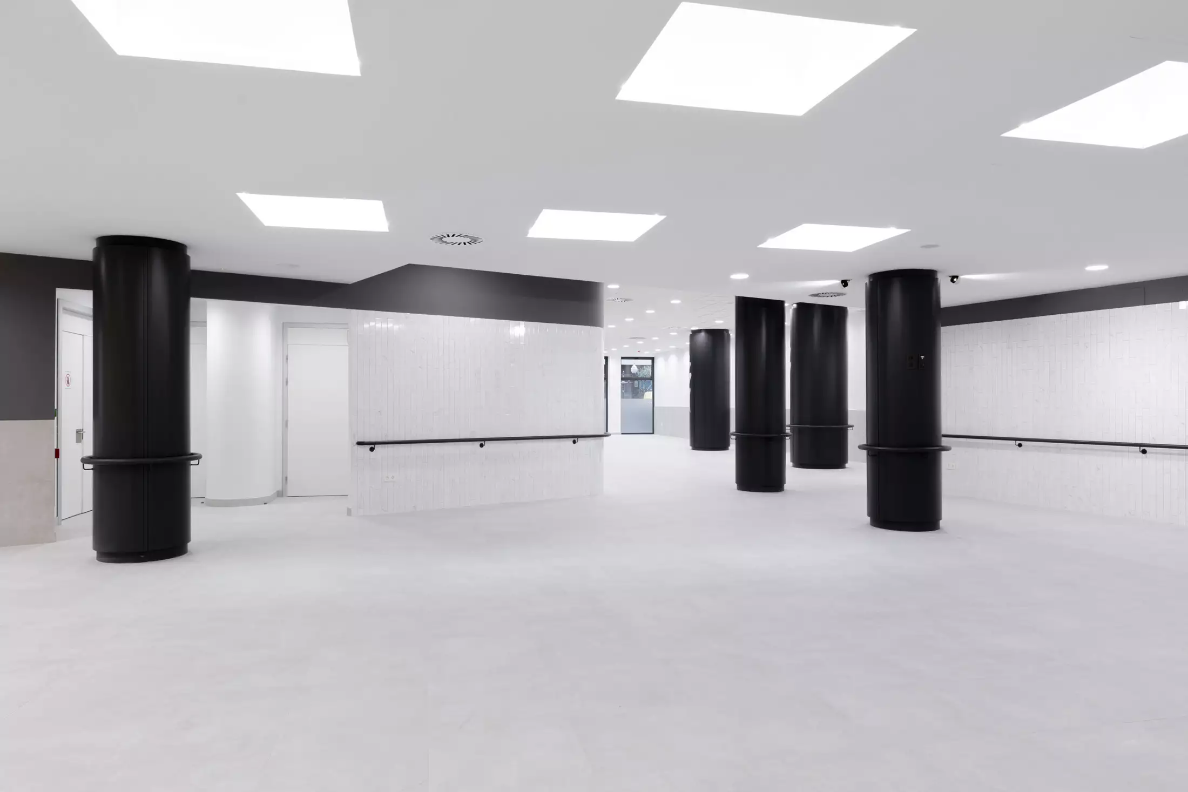
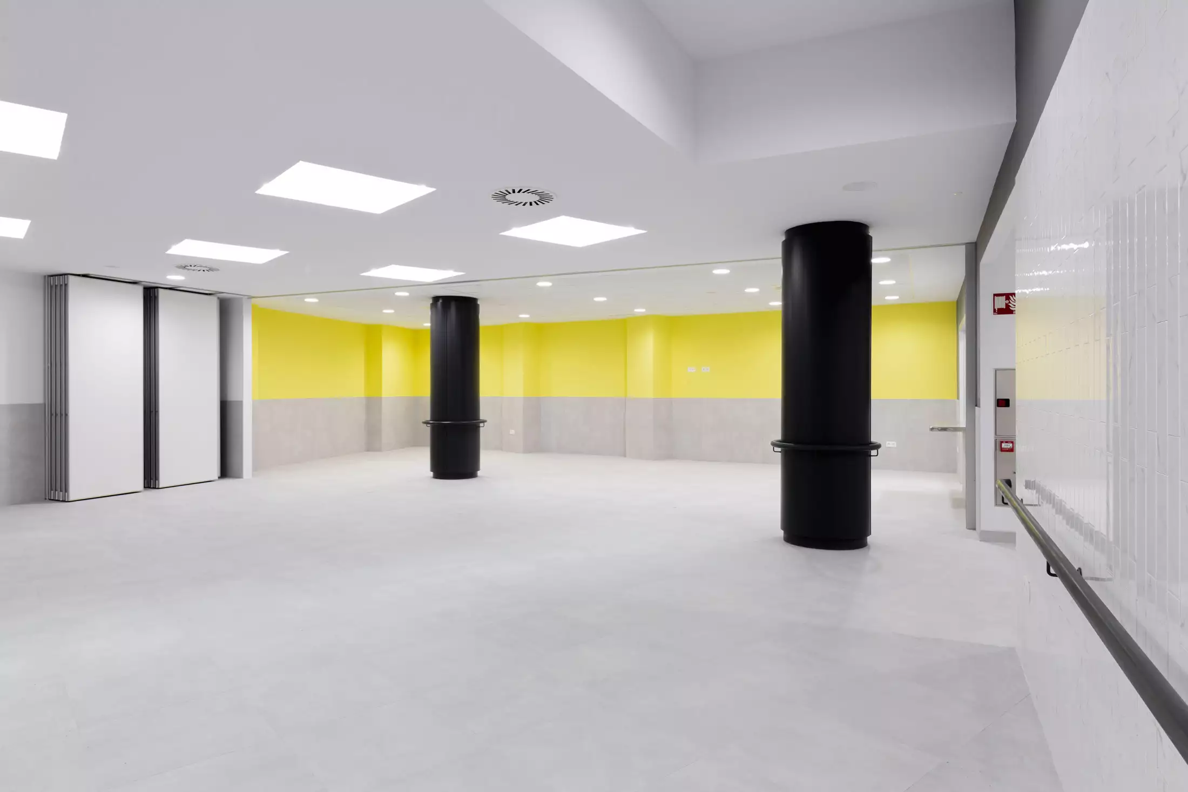
The project involves the refurbishment of an existing premises to create a Day Care Centre for dependent elderly people.
The space is organised by grouping similar service functions around the two access areas—the main and secondary entrances—thereby freeing up the central space.
The proposal provides for large, open spaces without physical partitions at floor level, other than the furniture elements arranged by the operator. As a result, the ceiling takes on a key role, bringing together elements of different character and function.
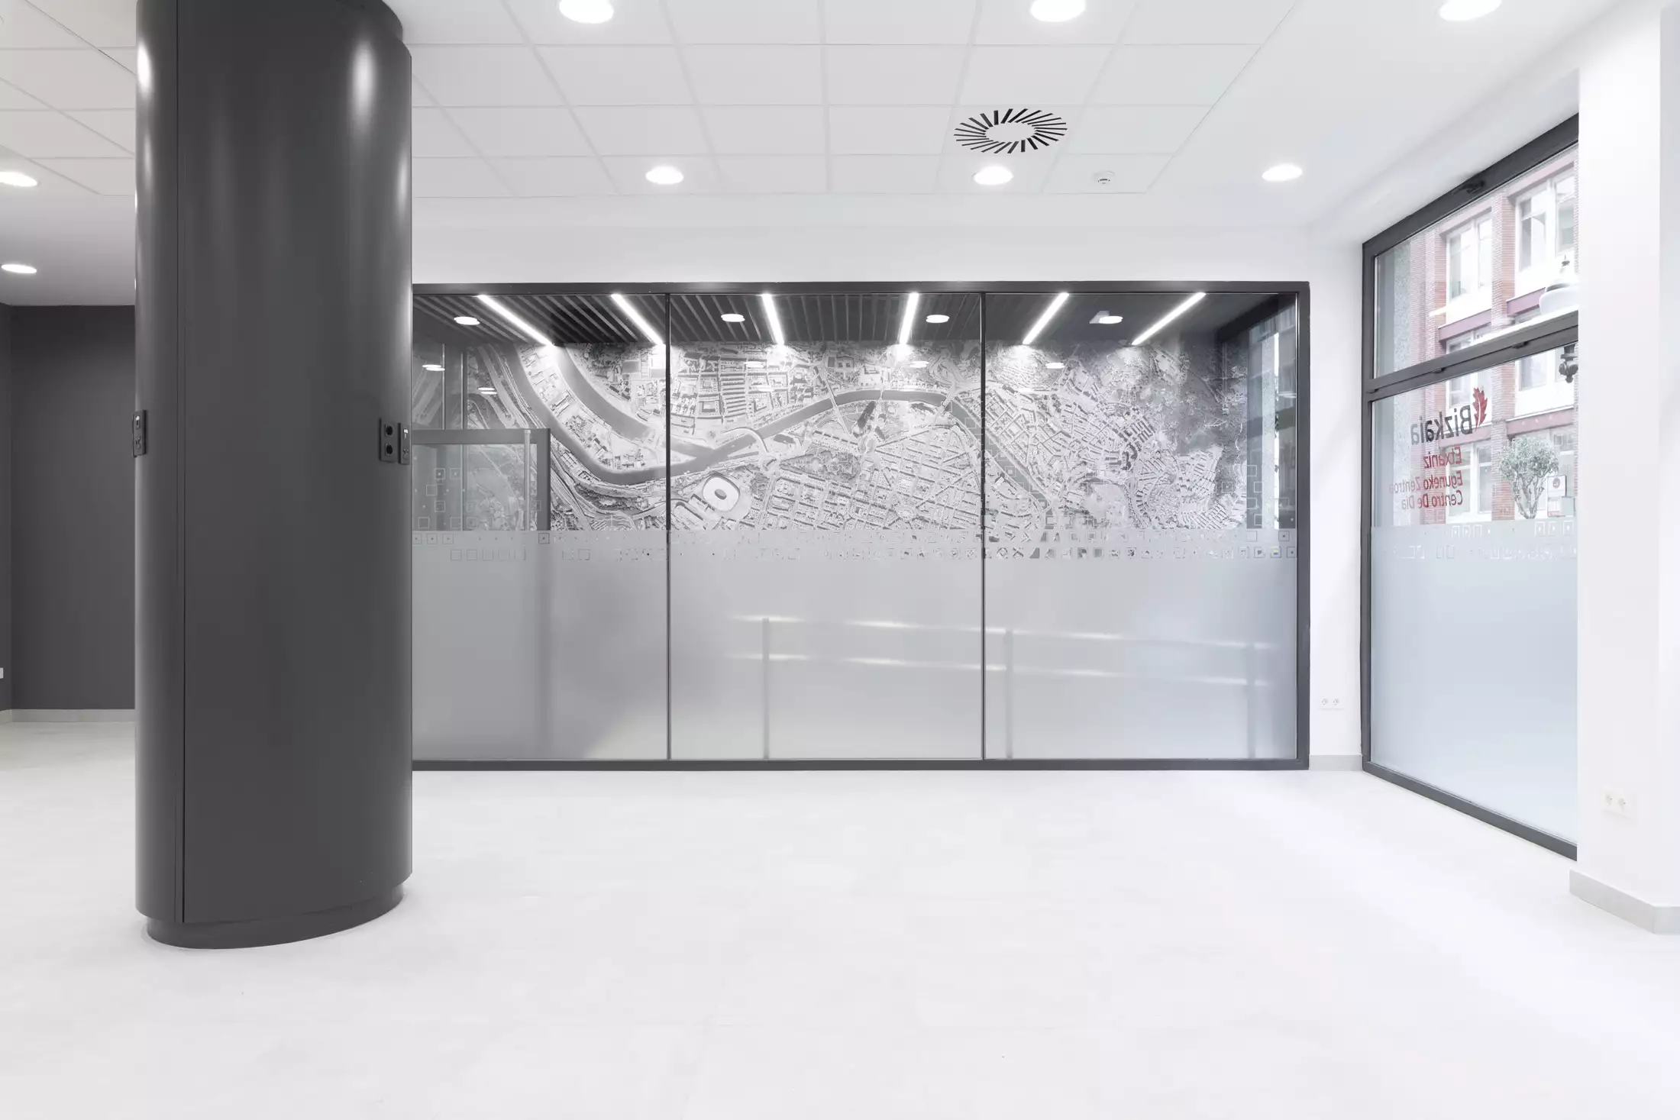
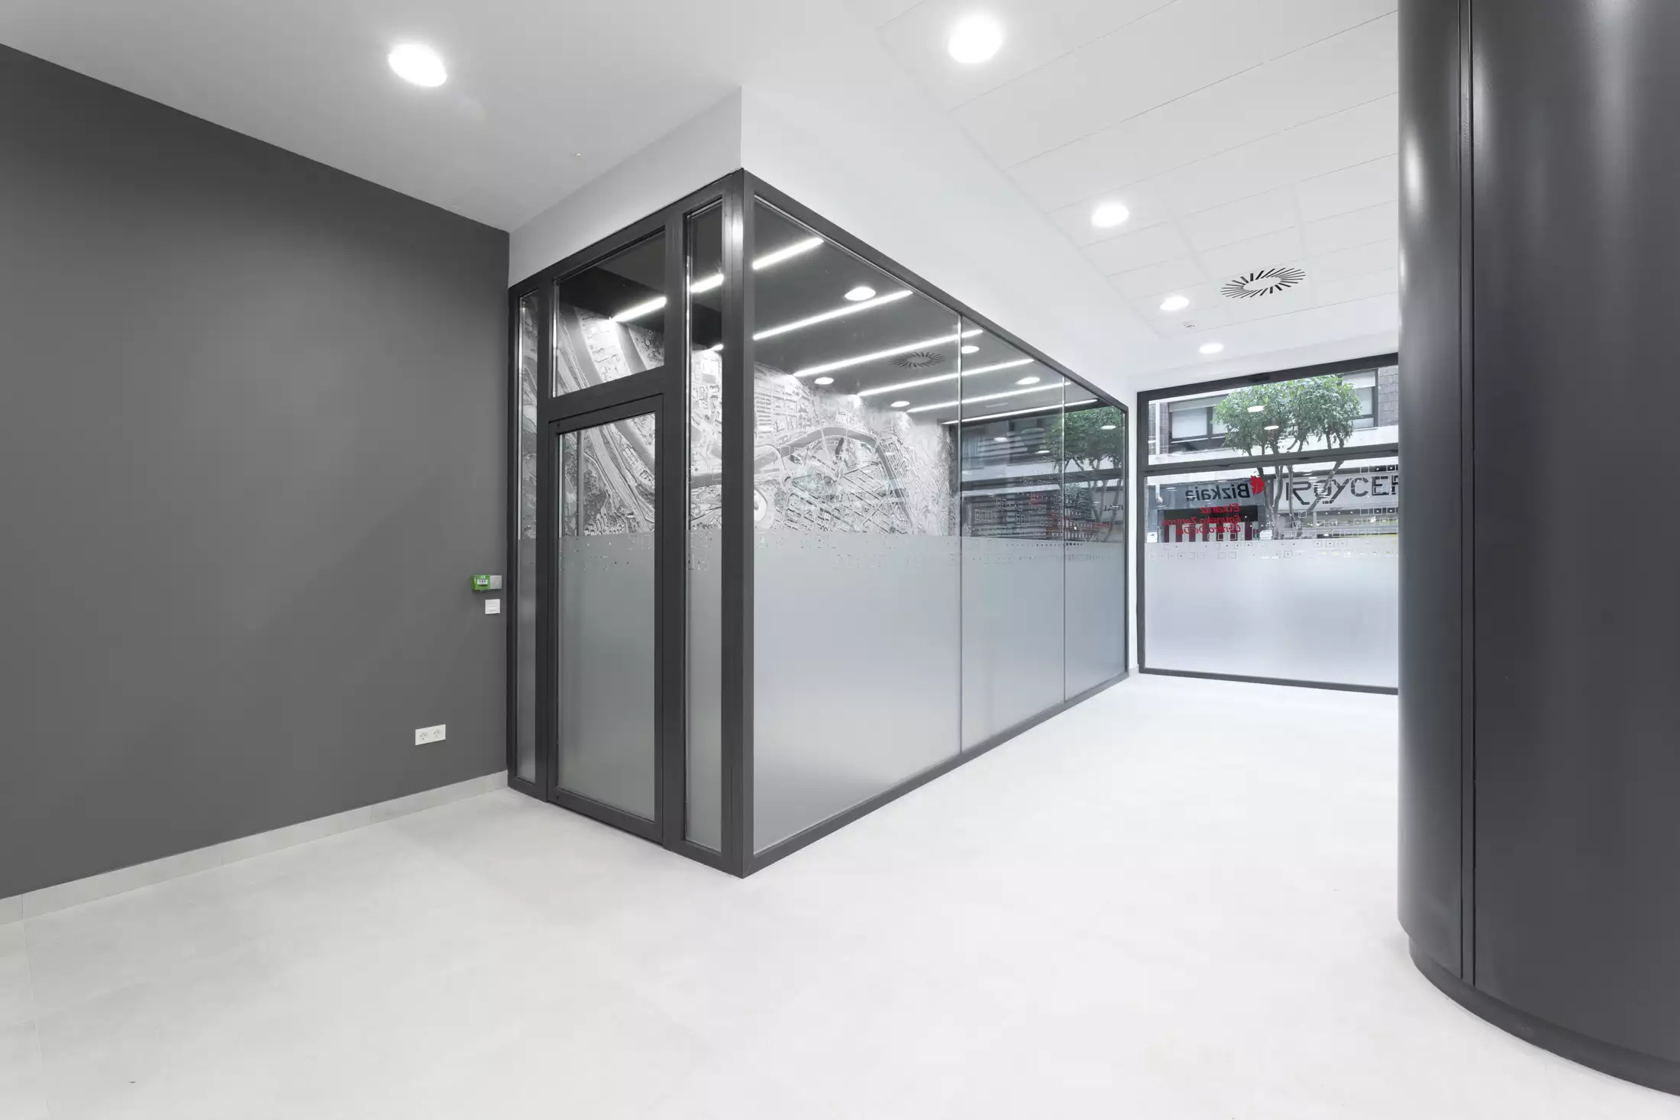
The façade design prioritises keeping the openings as unobstructed as possible, with minimal framing and transparent glazing to maximise the amount of natural light entering the premises.
To provide the level of privacy required by the use, screen-printed films with varying degrees of opacity are proposed.
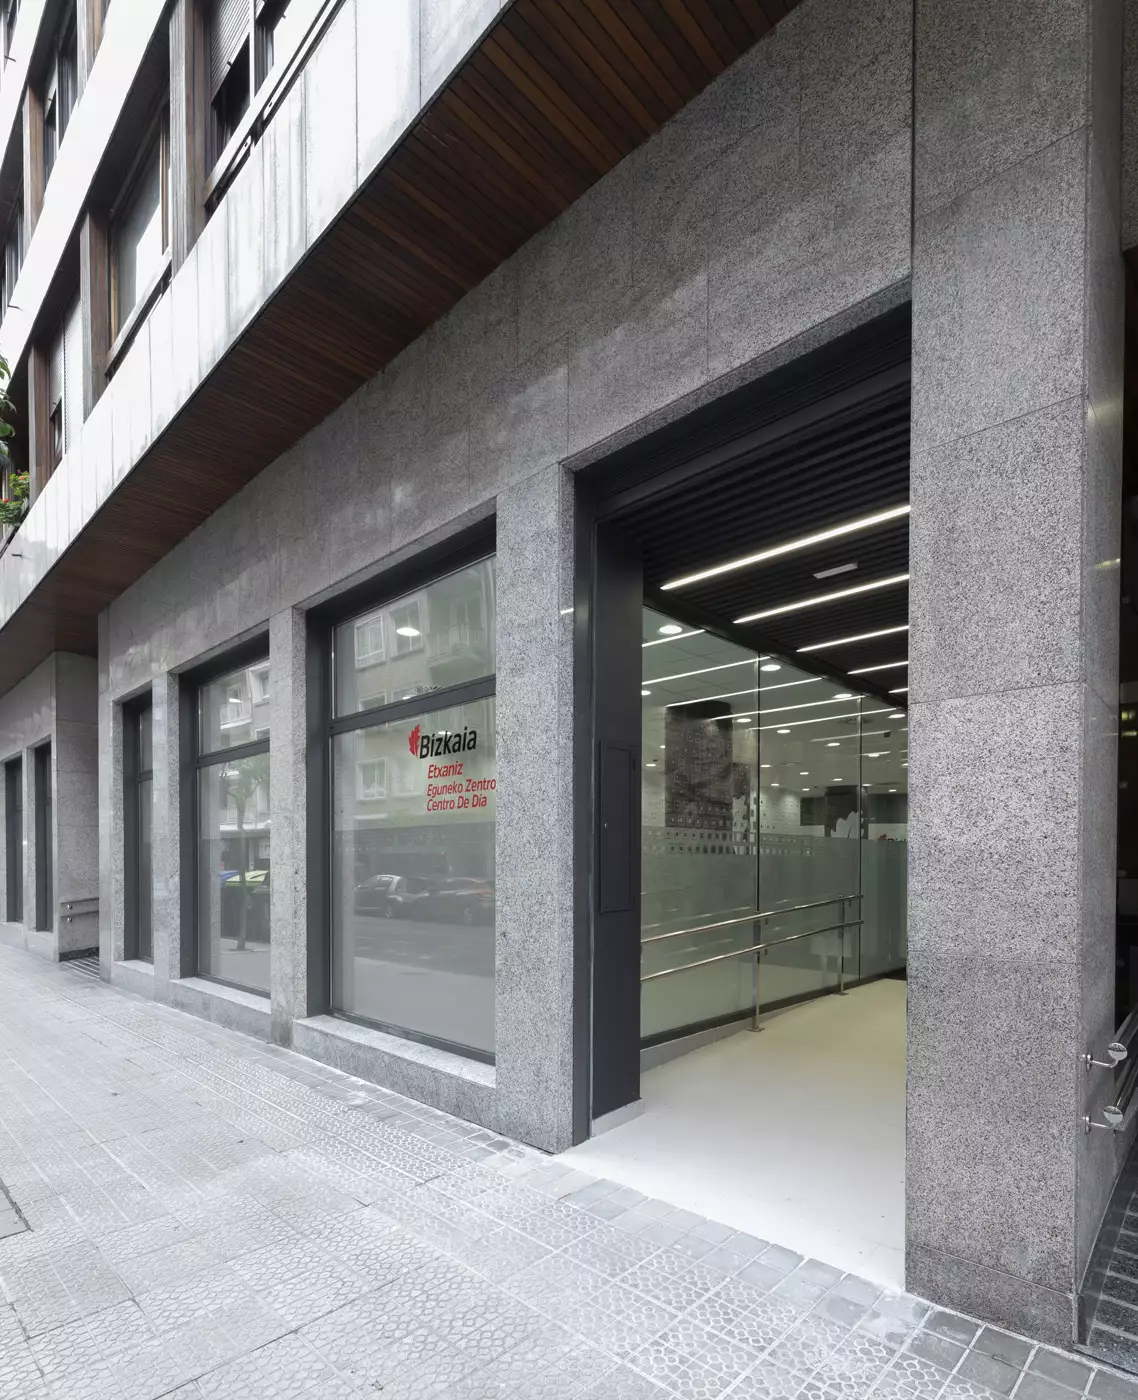
The design seeks to preserve the qualities of the existing façade: a sober, clean composition in polished granite, which is in very good condition.
The proposal seeks to emphasise the opening and its perimeter by introducing a steel frame that establishes a balanced dialogue with the rest of the façade while also giving a distinctive identity to the ground-floor level.
RELATED WORKS